



September, 2026- Often, people take their built surroundings for granted. But there will always be a need for environments that are spacious, clean, well lighted, warm or cool as the seasons change, safe, reliable and fit for functions old and new. The conscientious building owner, architect and contractor are also designing or restoring facilities with sustainability in mind. Will this last 100 years? Will it reduce the carbon footprint? Can old materials be repurposed? Other considerations might be insight and inspiration. In an airport terminal or a chemistry lab, for example, it is demonstrably better to create spaces that reduce anxiety and promote collaboration.
The American Institute for Steel Construction in June presented five IDEAS Awards to projects that “illustrate the possibilities of structural steel design and construction.”
AISC’s winner for Excellence in Constructability is the new Terminal 1 at San Diego International Airport. The winner for Excellence in Adaptive Reuse is the TierPoint Tek Park high-density environment renovation. The project that won the Excellence in Sustainable Design and Construction is a fire station in Colorado.
The Copper Development Association (CDA) chose eight projects as winners of its 2026 North American Copper in Architecture Awards. The CDA winners highlighted here are a chemistry teaching laboratory in the New Construction category; and three projects in the Restoration Category: a government building in Ottawa; a park fieldhouse in Chicago; and a cupola replaced at a private college. Lastly, the American Institute of Architects chose an aluminum- clad building as a 2026 award-winning project.
SAN DIEGO AIRPORT TERMINAL 1
The new air terminal shows how steel framing can meet seismic requirements, enable an open-space architectural vision, yield significant material savings and be sustainable. The airport replaced its 1960s Terminal 1 with a new building.
Long-span steel framing eliminated interior columns, creating light-filled spaces, intuitive wayfinding and long-term adaptable resilience. The façade reduces heat and glare in the ticketing area. Openness was achieved through 27-foot-tall ceilings and column-free spaces.
Two pedestrian bridges and a buckling-restrained bracing (BRB) system accelerated the schedule and slashed construction costs by up to $100 million. Structural solutions that refined the building grid, building height, floor loading and seismic lateral system contributed to reducing steel tonnage by 40 percent. The structure is designed to last 100 years with minimal maintenance. The project team leveraged the ability of structural steel to meet stringent seismic codes, blast requirements and reduce vibration.
Structural engineer Magnusson Klemencic Associates (MKA) collaborated with Gensler, the architect, to embrace fabricator design-assist early in the process, engaging steel partners to optimize tonnage, refine connections and streamline erection sequences. All told, 9,600 tons of steel were erected in six months.
The new Terminal 1 opened in September 2025. A second phase of the project that will add 11 gates, bringing the Terminal 1’s gate total to 30. That phase is scheduled for completion in 2028.
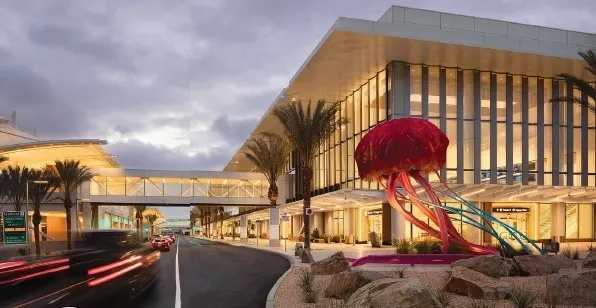

■ Owner: San Diego County Regional Airport Authority
■ Managing architectural firm: Gensler
■ General contractor: Turner | FlatironDragados JV
■ Prime structural engineer: Magnusson Klemencic Associates
■ Steel fabricator/detailer/erector: W&W | AFCO Steel
■ Additional detailer: Pro Draft Inc.
■ BRB supplier: Seismic Bracing Co.
TIERPOINT DATA CENTER
TierPoint, a hybrid IT solutions company, opened the TekPark Data Center outside Allentown, Pennsylvania. The adaptive reuse project created 71,000 square feet of space within the footprint of an existing building. The new structural steel additions are a mezzanine entirely constructed within and protected by the existing envelope, and a new dunnage platform above the existing roof.
The existing hung mezzanine, constructed with steel grating and Unistrut, was removed to allow for the construction of the new mezzanine. It houses 324 server cabinets, 108 transformers, additional equipment, cabling and piping. The dunnage platform hovers 6 feet above the roof and supports 15 dry coolers, each weighing 21,000 pounds, and 15 chillers, each weighing 19,000 pounds.
The new frame added about 50 new columns, mostly W12x79s. The mezzanine structure uses W16 purlins with W21 girders. The dunnage platform used primarily W18 beams with horizontal WT bracing as a diaphragm.
Using steel allowed prefabricated pieces to be brought within the existing building envelope and for new structural components to be erected below the existing roof. Fabricating bolted connections allowed for steel members to be delivered to the site and constructed within and above the existing building.
Adaptive reuse avoided energy expenditures required to recycle steel and the disposal of wall and roof elements in a landfill. Maintaining the existing structure and envelope made the project a sustainability win while providing the same benefits as a custom-built new data center
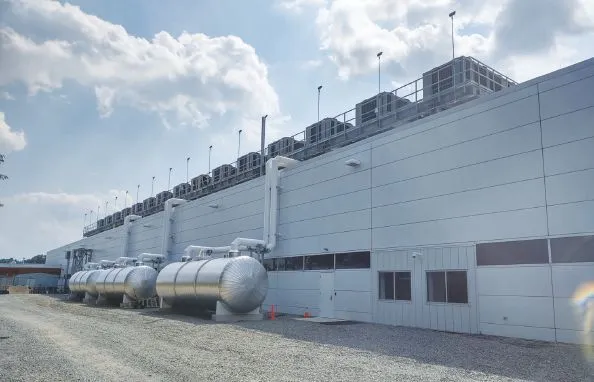
■ Owner: TierPoint LLC
■ Architect: Miller Rosentel Associates Inc.
■ General contractor: Ondra-Huyett Associates Inc.
■ Structural engineer: Beers Engineering LLC
■ Steel fabricator: L. Liberato Steel Fabricating Co. Inc.
■ Steel detailer: International Design Services Inc.
BOULDER FIRE STATION #3
The project team behind Boulder Fire Station #3 could have sourced steel members for a hybrid steel-and-timber design from a mill or service center. Boulder, however, wanted to reclaim steel from a decommissioned city-owned hospital. An ordinance decreed the hospital be deconstructed rather than demolished.
The fire station, 28,370 square feet, is designed for a 100-year service life. It includes four drive-through apparatus bays for fire, emergency management services and water rescue equipment, among other necessary safety functions.
It is an all-electric station whose roof supports a solar array to offset about 65 percent of its annual electricity consumption. The structure incorporates timber columns and reclaimed steel beams from the decommissioned Boulder Community Hospital, lowering the facility’s embodied carbon.
Structural engineers KL&A addressed the challenges of reusing steel products by developing custom protocols for deconstruction, material testing and inventory management. KL&A and the city worked together when planning the hospital’s deconstruction. The steel was provided at no cost, resulting in net savings.
The integration of salvaged steel represented an innovation in sustainable construction. The project proved that reused structural materials can meet performance, safety and cost expectations, setting a precedent for future circular construction efforts.
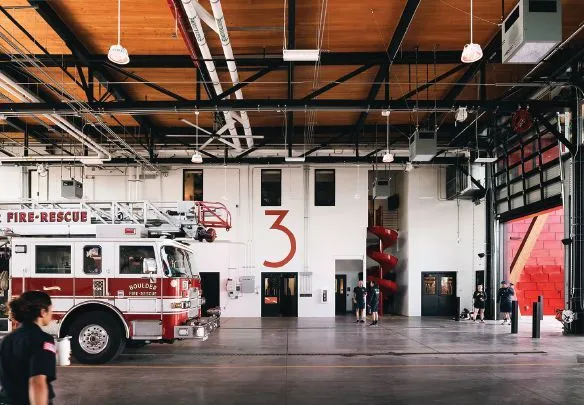
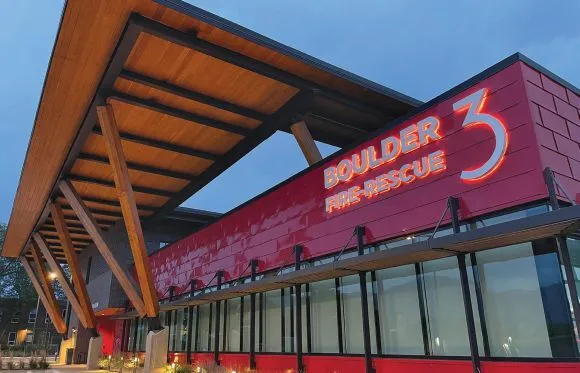
■ Owner: City of Boulder
■ Architect: Davis Partnership Architects
■ General contractor: Mark Young Construction LLC
■ Structural engineer: KL&A Engineers & Builders
FRASER HALL CHEMISTRY UNDERGRADUATE TEACHING LAB
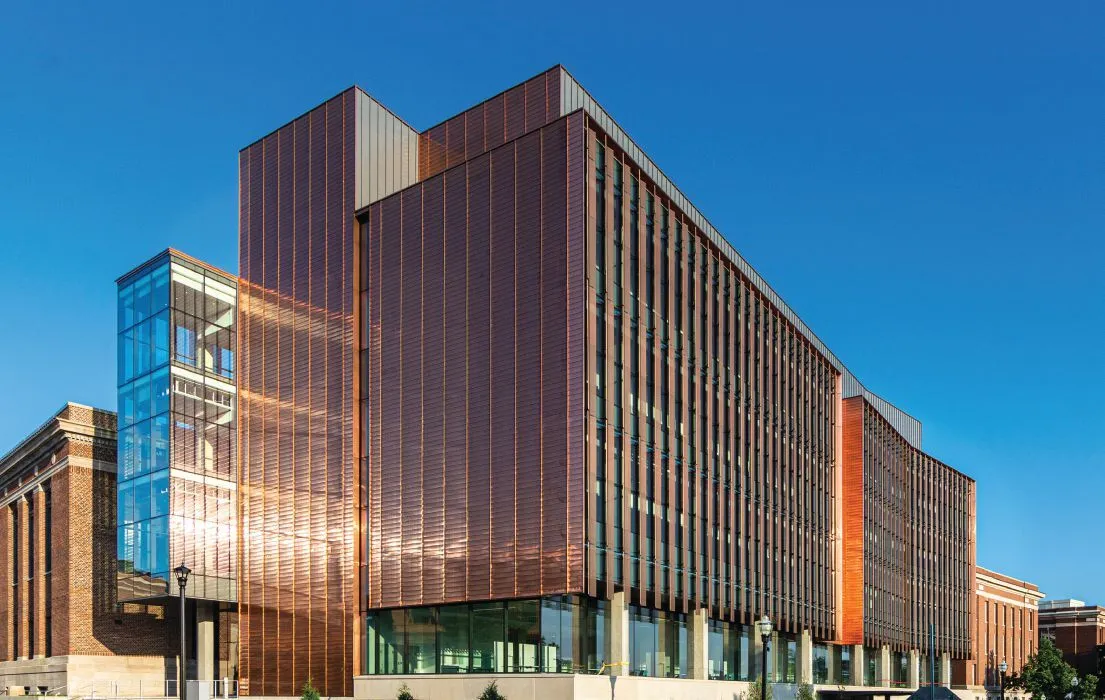
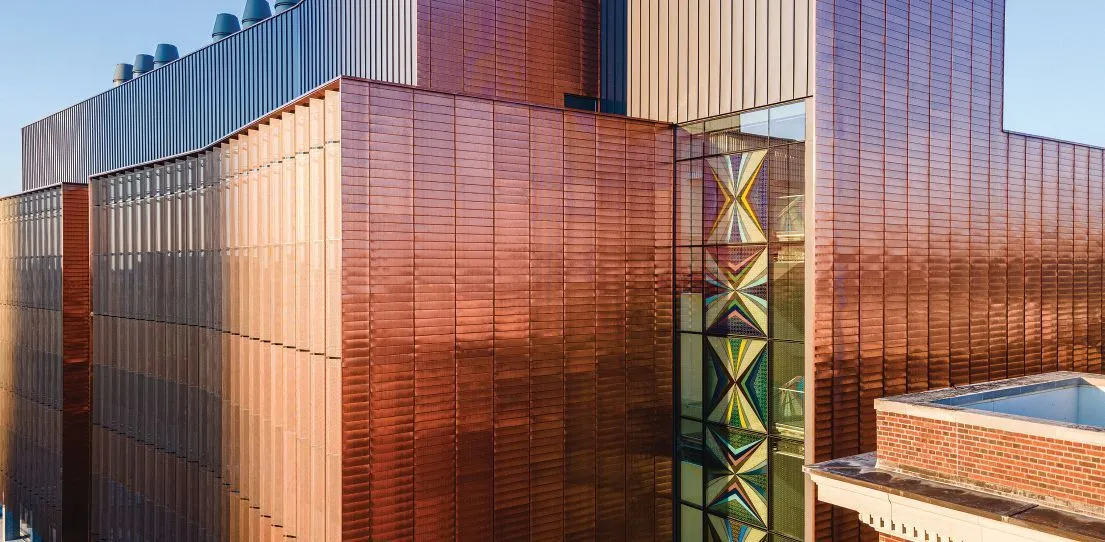
The University of Minnesota–Twin Cities has upgraded its nearly 100-year-old Fraser Hall. This $132 million project consolidated several chemistry disciplines across multiple halls into a single central building for undergraduate-level courses. At roughly 117,000 square feet, Fraser Hall serves over 5,000 U of M students every year. The MG McGrath team custom-fabricated 15,607 square feet of 16-ounce copper panels with personalized embossing and a natural copper finish for the façade. Each panel was pressed into a specially made stamp to give it a ribbed profile and then fabricated into an S-Slip panel system.
■ Owner: University of Minnesota
■ Sheet metal contractor: MG McGrath Inc.
■ Lead design architect: VJAA Architects
■ Executive architect: BWBR Architects Inc.
■ General contractor: M. A. Mortenson Co.
WEST MEMORIAL BUILDING REHABILITATION
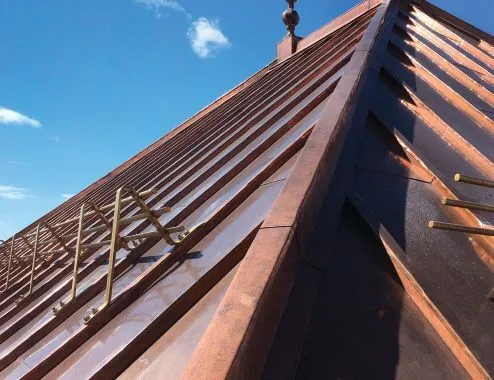
Erected between 1954 and 1958, the West Memorial Building is a federal heritage landmark along Ottawa’s ceremonial route. It is the twin of the East Memorial Building. Because it has been designated a classified federal heritage building, the project prioritized the conservation and renewal of the building envelope while preserving any heritage elements. The building’s copper roofing and associated assemblies were replaced with new sheet copper fabricated and installed using traditional batten-seam detailing. Custom copper flashings, parapet caps and coping details were crafted to resolve complex roof geometries and transitions, with lead-coated copper used at stone interfaces to ensure long-term material compatibility. Copper finials replicated from original details, while discreet custom bronze snow guards were incorporated.

■ Owner: Public Services and Procurement Canada
■ Lead conservation architect: ERA Architects Inc.
■ Architect: Regenerate 344 (Moriyama Teshima Architects and Kasian Architecture)
■ Sheet metal contractor: Heather & Little Ltd. North America
■ Construction manager: EllisDon
JACOB RIIS PARK FIELDHOUSE
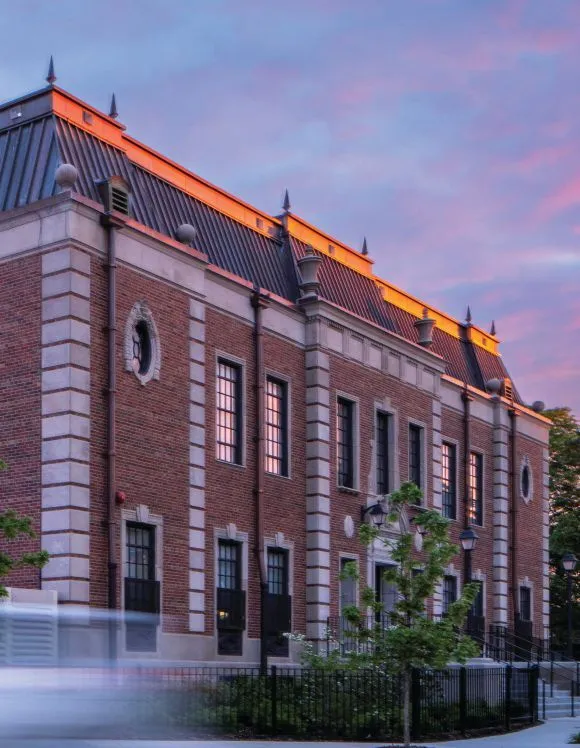
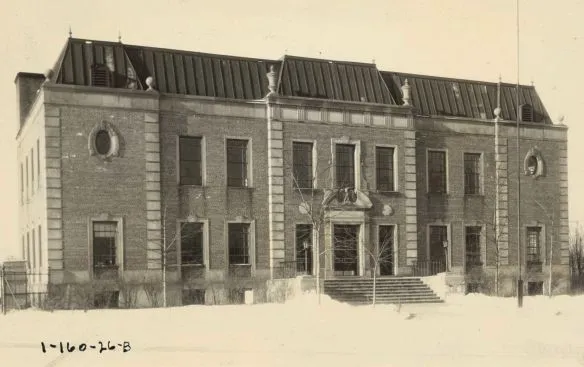
Built in the late 1920s, Chicago’s Jacob Riis Park Fieldhouse was capped with a batten seam copper mansard roof. The structure contributes to the park’s certification on the National Register of Historic Places. Renovated from 2023 to 2025, the process included a complete roof replacement, replacement sheathing and installation of new copper cladding. The roof features copper gutters, copper scupper boxes, copper cleats, copper coping and copper downspouts.
■ Owner: Chicago Park District
■ Architect: SMNG A Ltd.
■ Consulting architect: Forma Inc.
■ Copper roofing installer: Progressive Dynamics
SEELYE HALL CUPOLA RESTORATION
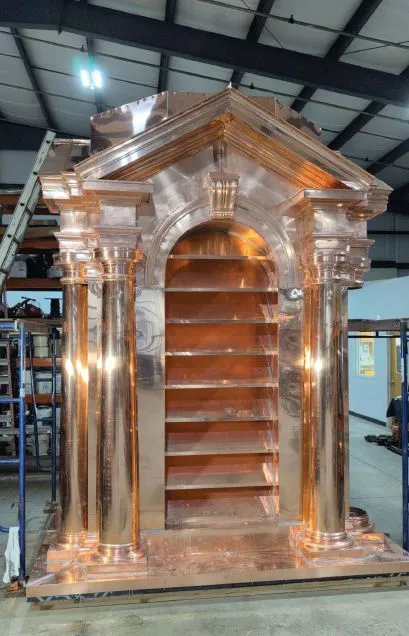
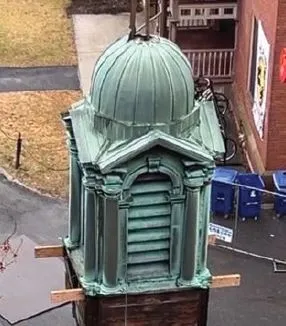
Mahan Slate Roofing Co. Inc. restored the historic copper cupola atop Seelye Hall, an administration building at Smith College. The entire cupola was carefully removed by crane and transported to Mahan’s facility, where it was dismantled and meticulously templated to preserve every original profile and dimension. Over 10 weeks, the team restored the copper cladding using 20-ounce copper, replicating the original detailing through traditional fabrication techniques. Once complete, the three cupola sections were transported back to site and installed.
■ Owner: Smith College
■ Sheet metal contractor: Mahan Slate Roofing Co. Inc.
■ General contractor: Daniel O’Connell’s Sons
FRANKLIN ANTONIO HALL
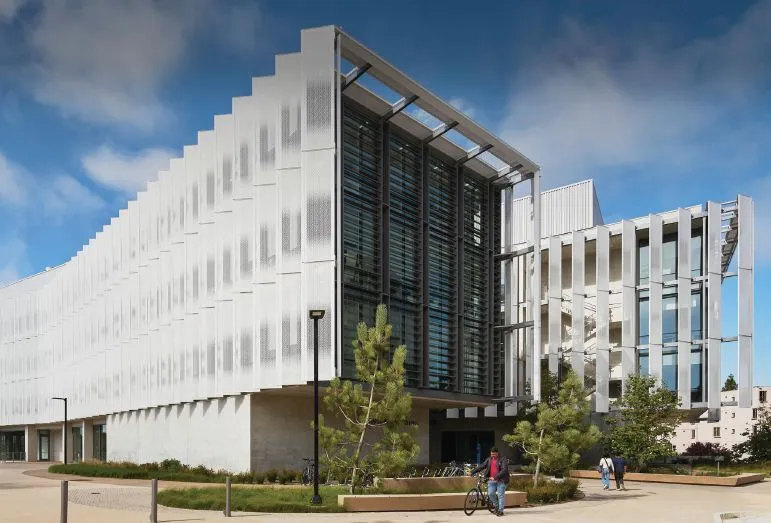
The North American aluminum industry has no singular architectural awards program that we could find. However, the American Institute of Architects chose Franklin Antonio Hall at the University of California-San Diego as a winner in its 2026 awards program. Completed in 2022, one of the most prominent features of the building exterior is the perforated aluminum fin array that shields the interiors from sun and glare. The fins are tuned in their pattern and angle to both the solar orientation and to preserve views of Black Canyon. The building is for engineering faculty and students, and is designed to facilitate cross-discipline collaborations.
■ Owner: University of California—San Diego
■ Architect: Perkins & Will
■ Engineer: Structural: Coffman Engineering
■ Envelope: RDH Building Science